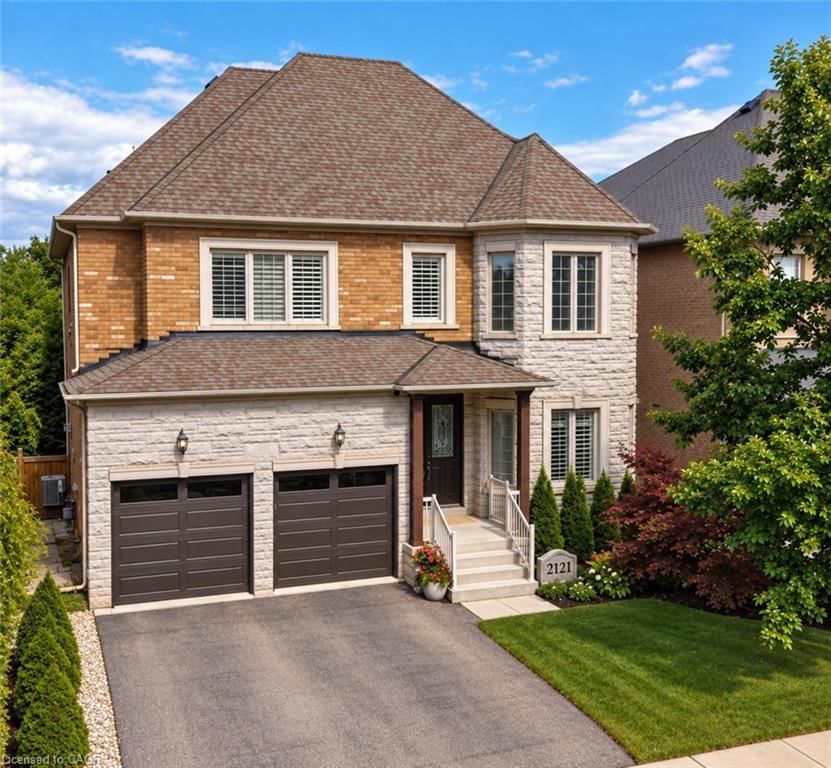
<-- style PDP --> 2121 Blackforest Crescent, Oakville - Single Family Residence for sale for $1,925,000
  • leased
  • terminated

2121 Blackforest Crescent

Oakville, ON, L6M 4T6 - WT West Oak Trails

$1,925,000

  • Neighbourhood

    WT West Oak Trails

  • Major Intersection

  • Listed Since: 68 day(s)

  • Last update: 25 day(s) ago

Overview

  • Property Type

    Single Family Residence, Traditional

  • Bedrooms

    4 + 0

  • Bathrooms

    4

  • Basement

    Walk-Out Access, Full, Unfinished

  • Kitchen

    n/a

  • Total Parking

    4 (2 null Garage)

  • Lot Size

    Available Upon Request

  • Taxes

    $10,333.00 (2025)

  • Type

    Freehold

Property Description

Property description for 2121 Blackforest Crescent, Oakville

Welcome to this rare executive residence in Oakville’s sought-after West Oak Trails community, offering approximately 3,228 sq. ft. above grade with impressive 10' ceilings on the main floor and 9' ceilings on both the second and lower levels. Set on a generous irregular lot with a beautiful ravine setting, this exceptional 4-bedroom, 4-bathroom home combines grand proportions, elegant architectural details, and a prime location near top-rated schools. Step inside to a dramatic two-storey foyer leading to the formal living room with soaring two-storey ceiling and hardwood flooring. The elegant dining room features a coffered ceiling and crown moulding, while the spacious kitchen and breakfast area offer walkouts to the deck and a seamless connection to the outdoors. The inviting family room features a vaulted ceiling, hardwood flooring, and gas fireplace, while main-floor laundry adds convenience. Upstairs, the expansive primary retreat features a bay window, coffered ceiling, multiple walk-in closets, hardwood flooring, and a luxurious 5+ piece ensuite with jetted tub. Three additional generous bedrooms offer hardwood flooring and ensuite privileges. The full unfinished walkout basement, enhanced by 9' ceilings, offers incredible potential for additional living and entertaining space. Complete with a double garage and parking for four, this exceptional home is close to parks, ravine trails, recreation facilities, OTMH, and highly regarded Garth Webb and Captain R. Wilson schools. A rare combination of space, ravine surroundings, impressive ceiling heights, and family-friendly living in West Oak Trails.

Listed by RE/MAX Escarpment Realty Inc.

  • MLS #

    40861187

  • Sq. Ft

    3228

  • Sq. Ft. Source

    MLS

  • Lot Irregularities

    49.21x102.81x50.27x92.52

  • Year Built

    2011

  • Pool

    n/a

  • Drive

    n/a

  • Garage

    n/a

  • Total Parking

    4

  • Family Room

    n/a

  • Den

    n/a

  • Exterior

    Brick, Stone

  • Fireplace

    1

  • Roof

    Asphalt Shing

  • Foundation

    Poured Concrete

  • Elevator

    n/a

  • Water View

    n/a

  • Laundry Level

    n/a

  • Heat

    Forced Air, Natural Gas

  • A/C

    Central Air

  • Water

    Municipal

  • Water Supply

    n/a

  • Sewers

    n/a

  • Central Vac

    n/a

  • Breakfast Room

    11.08 x 17 ft Main level

    french doors, tile floors, walkout to balcony/deck

  • Family Room

    14 x 17 ft Main level

    fireplace, hardwood floor, vaulted ceiling(s)

  • Bedroom

    14.06 x 11.04 ft Second level

    california shutters, ensuite privilege, hardwood floor

  • Kitchen

    11.04 x 17 ft Main level

    double vanity, tile floors, walkout to balcony/deck

  • Dining Room

    11.04 x 13 ft Main level

    coffered ceiling(s), crown moulding, hardwood floor

  • Bathroom

    false Main level

    2-piece, tile floors

  • Bathroom

    false Second level

    5+ piece, california shutters, double vanity

  • Living Room

    11.04 x 11 ft Main level

    california shutters, cathedral ceiling(s), hardwood floor

  • Bedroom Primary

    20.08 x 12 ft Second level

    bay window, california shutters, coffered ceiling(s)

  • Bathroom

    false Second level

    5+ piece, california shutters, jetted bathtub

  • Laundry

    false Main level

    Separate Room

  • Bathroom

    false Second level

    3-piece, california shutters, ensuite privilege

  • Bedroom

    12 x 11 ft Second level

    california shutters, ensuite privilege, hardwood floor

  • Bedroom

    11.06 x 15.08 ft Second level

    california shutters, ensuite privilege, hardwood floor

  • MLS #

    40861187

  • Sq. Ft

    3228

  • Sq. Ft. Source

    MLS

  • Lot Irregularities

    49.21x102.81x50.27x92.52

  • Year Built

    2011

  • Pool

    n/a

  • Drive

    n/a

  • Garage

    n/a

  • Total Parking

    4

  • Family Room

    n/a

  • Den

    n/a

  • Exterior

    Brick, Stone

  • Fireplace

    1

  • Roof

    Asphalt Shing

  • Foundation

    Poured Concrete

  • Elevator

    n/a

  • Water View

    n/a

  • Laundry Level

    n/a

  • Heat

    Forced Air, Natural Gas

  • A/C

    Central Air

  • Water

    Municipal

  • Water Supply

    n/a

  • Sewers

    n/a

  • Central Vac

    n/a

  • Breakfast Room

    11.08 x 17 ft Main level

    french doors, tile floors, walkout to balcony/deck

  • Family Room

    14 x 17 ft Main level

    fireplace, hardwood floor, vaulted ceiling(s)

  • Bedroom

    14.06 x 11.04 ft Second level

    california shutters, ensuite privilege, hardwood floor

  • Kitchen

    11.04 x 17 ft Main level

    double vanity, tile floors, walkout to balcony/deck

  • Dining Room

    11.04 x 13 ft Main level

    coffered ceiling(s), crown moulding, hardwood floor

  • Bathroom

    false Main level

    2-piece, tile floors

  • Bathroom

    false Second level

    5+ piece, california shutters, double vanity

  • Living Room

    11.04 x 11 ft Main level

    california shutters, cathedral ceiling(s), hardwood floor

  • Bedroom Primary

    20.08 x 12 ft Second level

    bay window, california shutters, coffered ceiling(s)

  • Bathroom

    false Second level

    5+ piece, california shutters, jetted bathtub

  • Laundry

    false Main level

    Separate Room

  • Bathroom

    false Second level

    3-piece, california shutters, ensuite privilege

  • Bedroom

    12 x 11 ft Second level

    california shutters, ensuite privilege, hardwood floor

  • Bedroom

    11.06 x 15.08 ft Second level

    california shutters, ensuite privilege, hardwood floor

Thinking of Selling?

Find Out Your Home’s Value in Today’s Market!

No Email or Signup is required to view your home estimate.

estimate your home value

Contact Manoj Kukreja

Sales Representative,
Century 21 People’s Choice Realty Inc.,
Brokerage
(647) 576 - 2100

Manoj profile avatar

Property History

Property history for 2121 Blackforest Crescent, Oakville

This property has been sold 4 times before. Create your free account to explore sold prices, detailed property history, and more insider data.

Sign In / Register

Mortgage Calculator

This data is for informational purposes only.

Mortgage Payment per month

Principal Amount

Interest

Total Payable

Amortization

Amortization

Closing Cost Calculator

This data is for informational purposes only.

Closing Cost Total for this property

Total Cash flow for purchasing this property

Down Payment(%)*
Additional information

Provincial Land Transfer Tax

Ontario Land Transfer Tax Rebate

Toronto Land Transfer Tax

Toronto Land Transfer Tax Rebate

PST on CMHC Insurance Premium

Lawyer Fees

$2,825

Government Registration Fee's

$164

Title Insurance

Closing Cost Total

Total Cash flow for purchasing this property

Provincial Land Transfer Tax

Ontario Land Transfer Tax Rebate

Toronto Land Transfer Tax

Toronto Land Transfer Tax Rebate

PST on CMHC Insurance Premium

Lawyer Fees

$2,825

Government Registarion Fee's

$164

Title Insurance

Down Payment(%)*

* A down payment of less than 20% is permitted only for first-time home buyers purchasing their principal residence. The minimum down payment required is 5% for the portion of the purchase price up to $500,000, and 10% for the portion between $500,000 and $1,500,000. For properties priced over $1,500,000, a minimum down payment of 20% is required.

Thinking of Selling?

Find Out Your Home’s Value in Today’s Market!

No Email or Signup is required to view your home estimate.

estimate your home value

Contact Manoj Kukreja

Sales Representative, Century 21 People’s Choice Realty Inc., Brokerage
(647) 576 - 2100

Manoj profile avatar

Recent Sold Listings in WT West Oak Trails, Oakville

Popular Cities